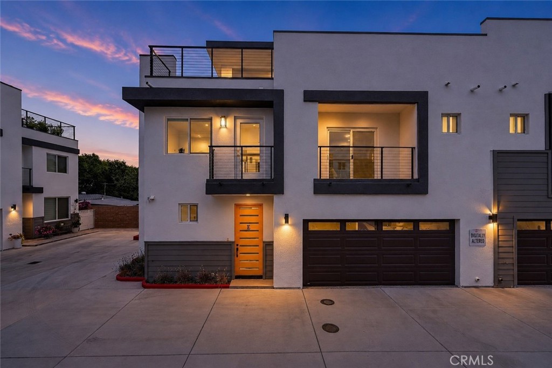
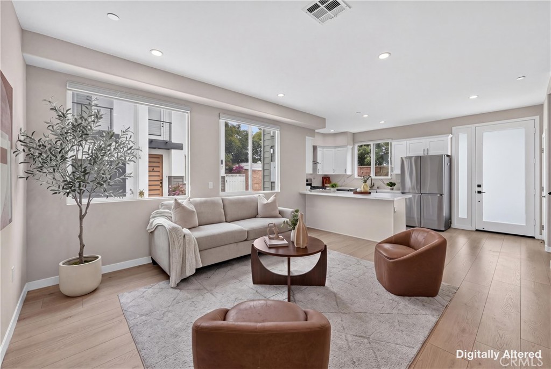
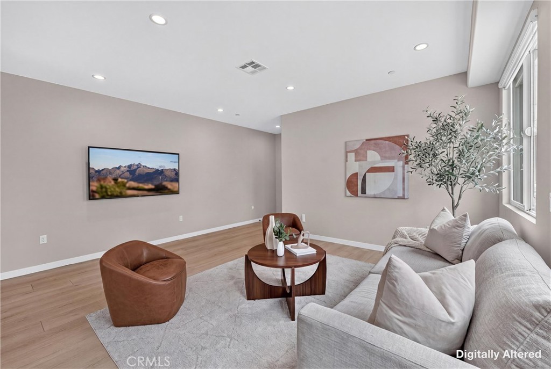
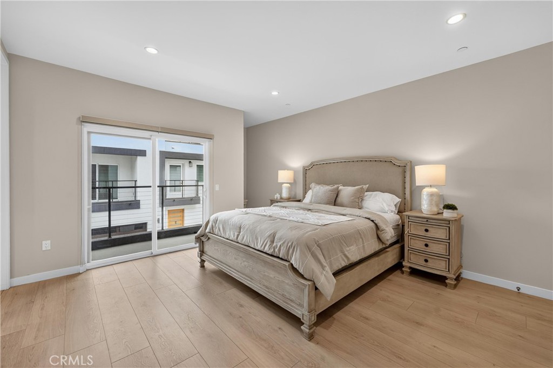
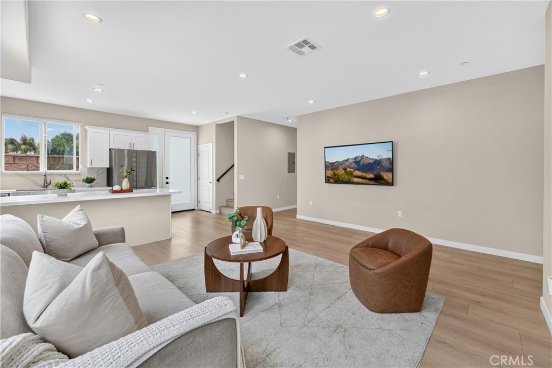
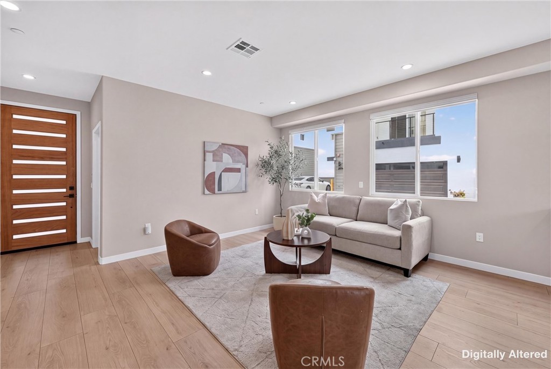
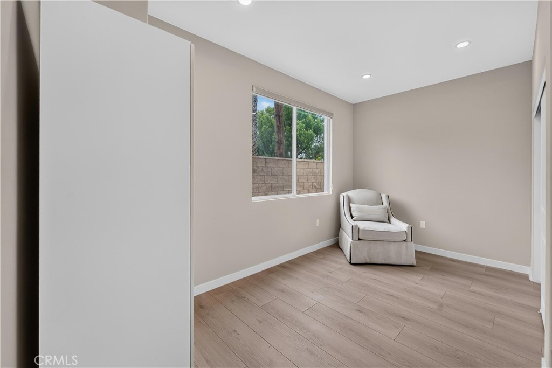
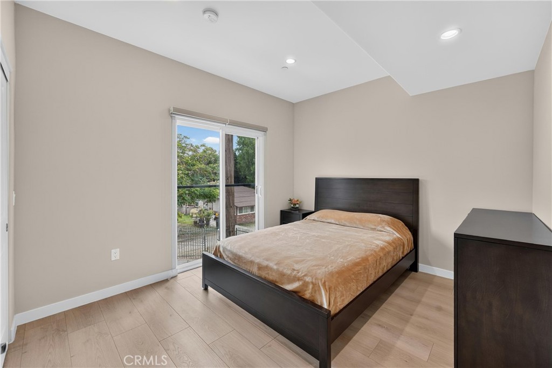
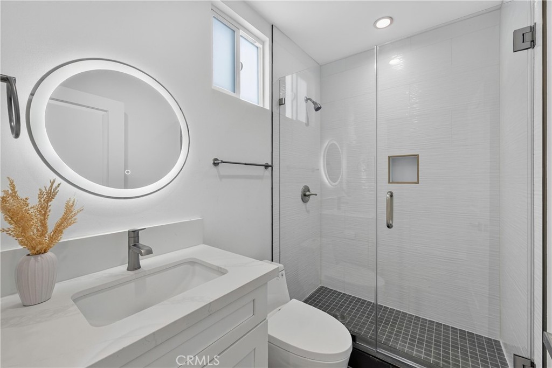
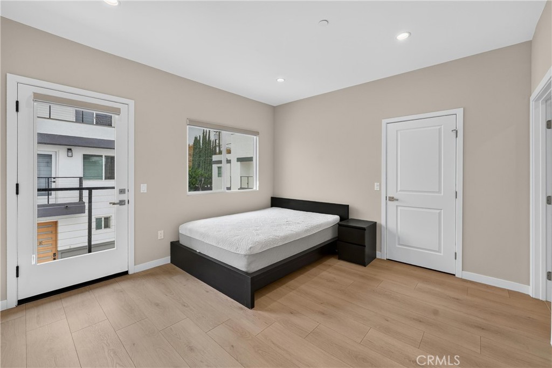
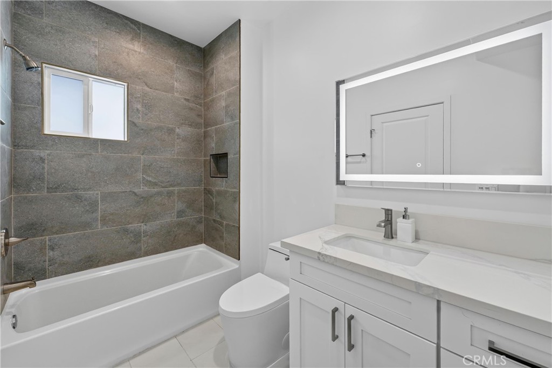
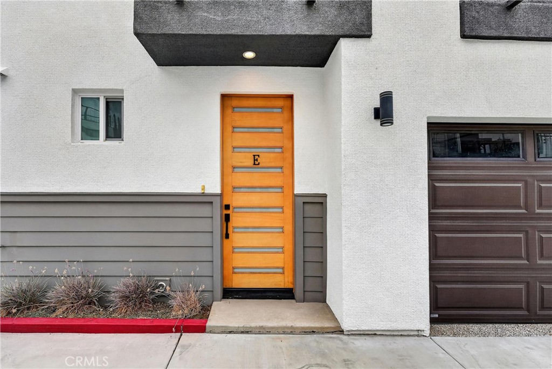
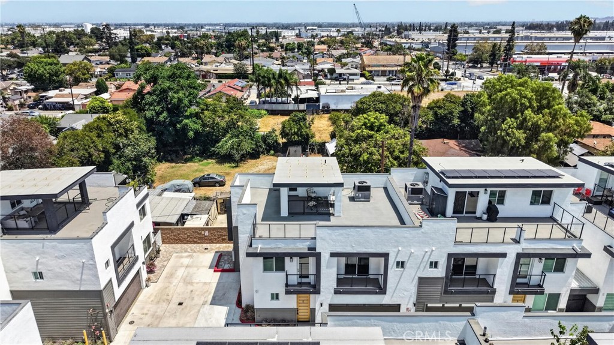
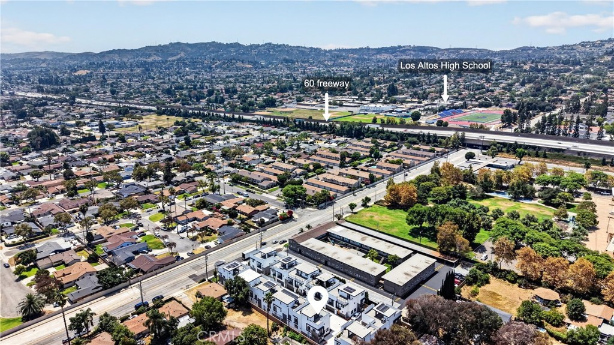
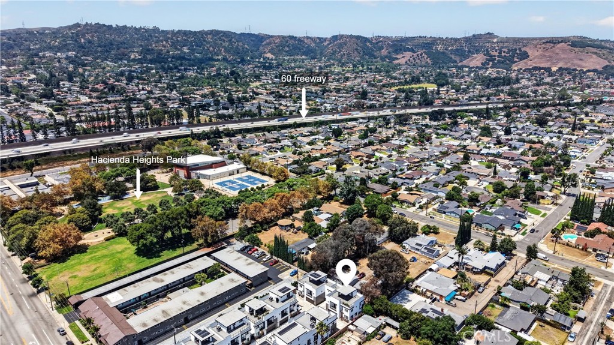
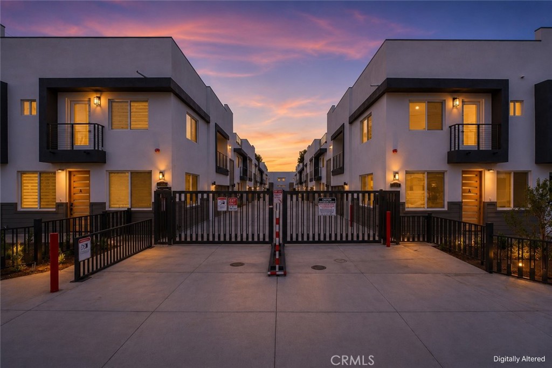
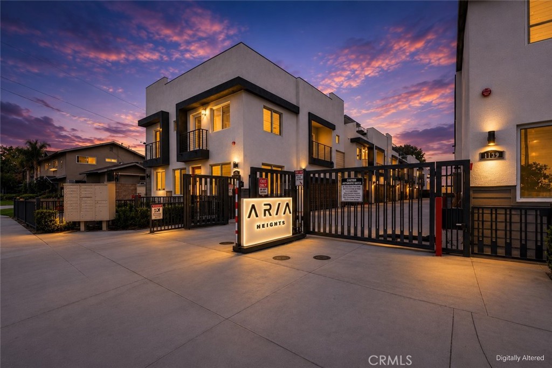
Experience elevated contemporary living in this stunning 2024-built, south-facing end-unit residence nestled within the exclusive gated ARIA Heights community in Hacienda Heights--where a private rooftop terrace, exceptional indoor-outdoor living, and sophisticated contemporary architecture redefine modern comfort. Offering approximately 2,017 square feet of refined living space, this modern home features four bedrooms, three bathrooms, soaring ceilings, expansive windows that fill the home with natural light, and an open-concept floor plan thoughtfully designed for effortless everyday living and entertaining.
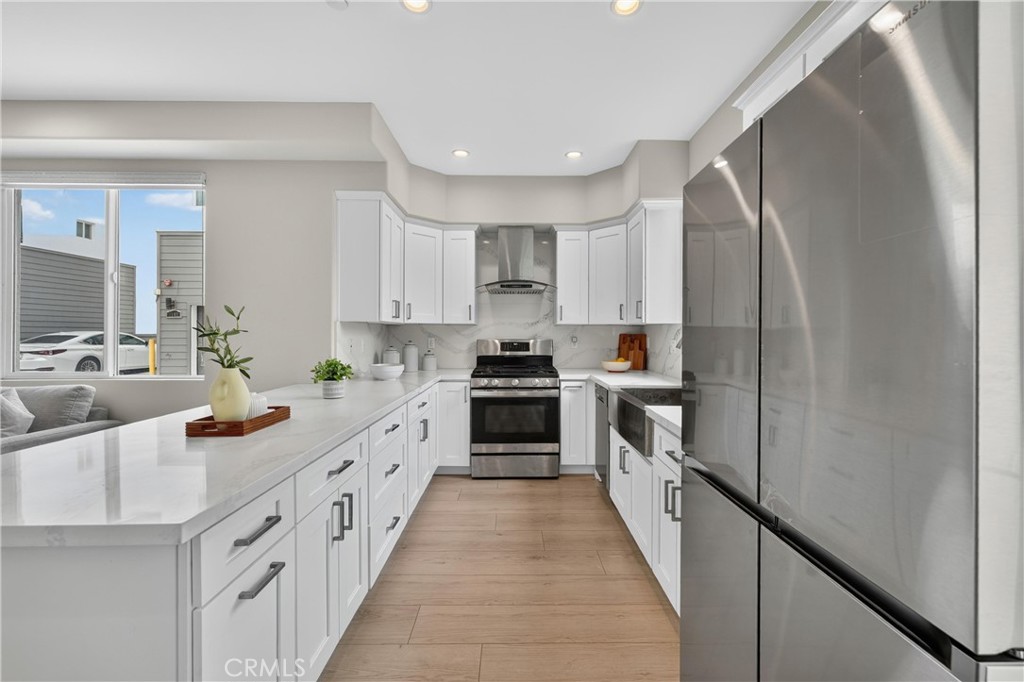
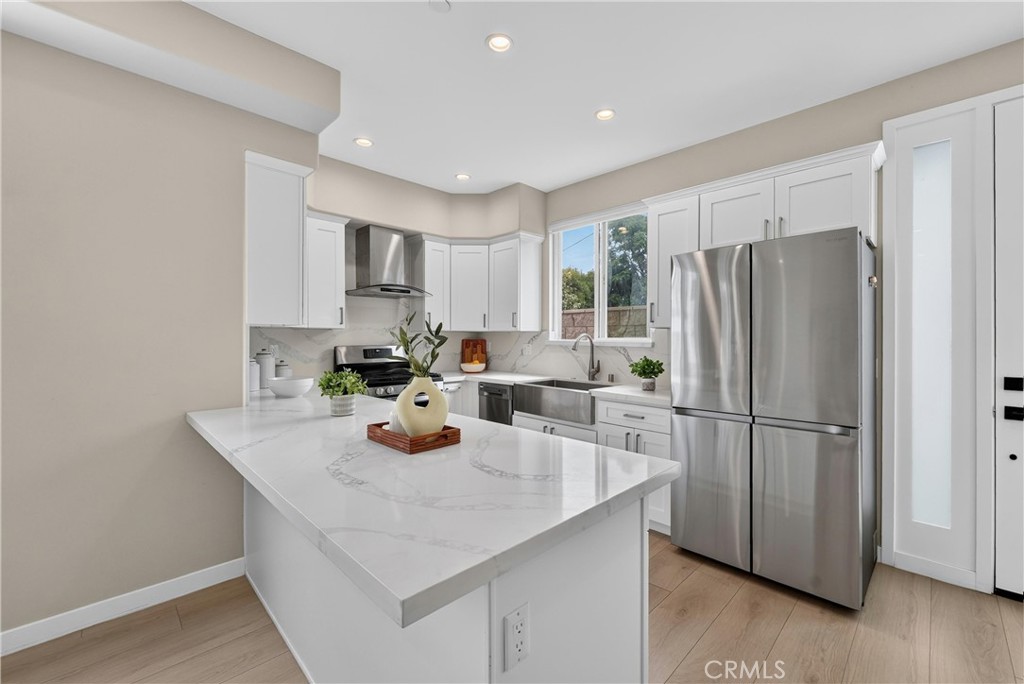
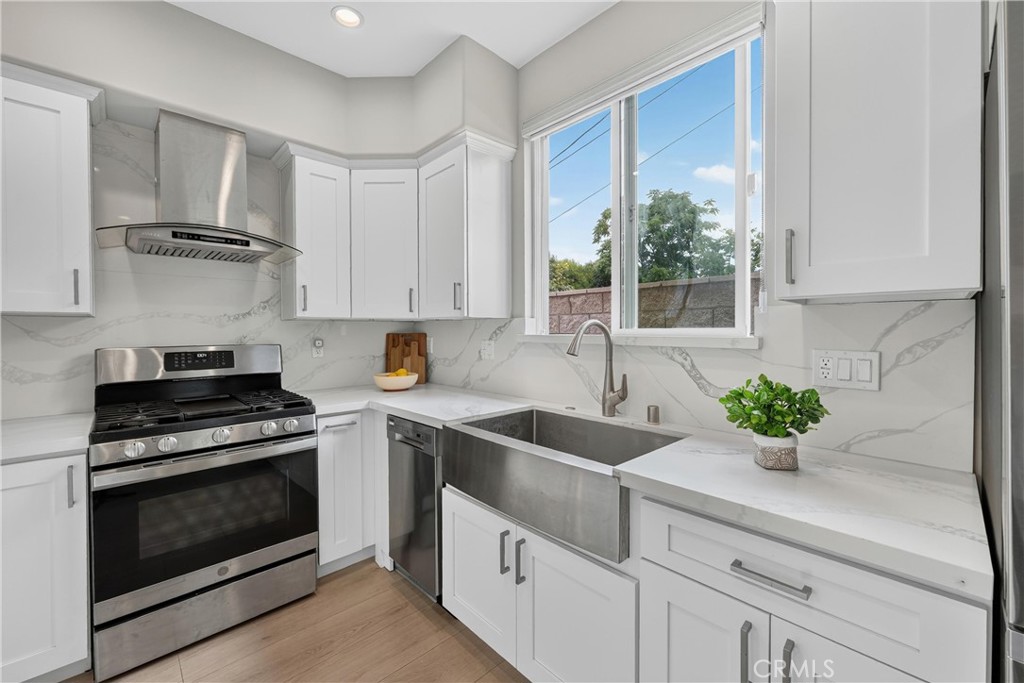
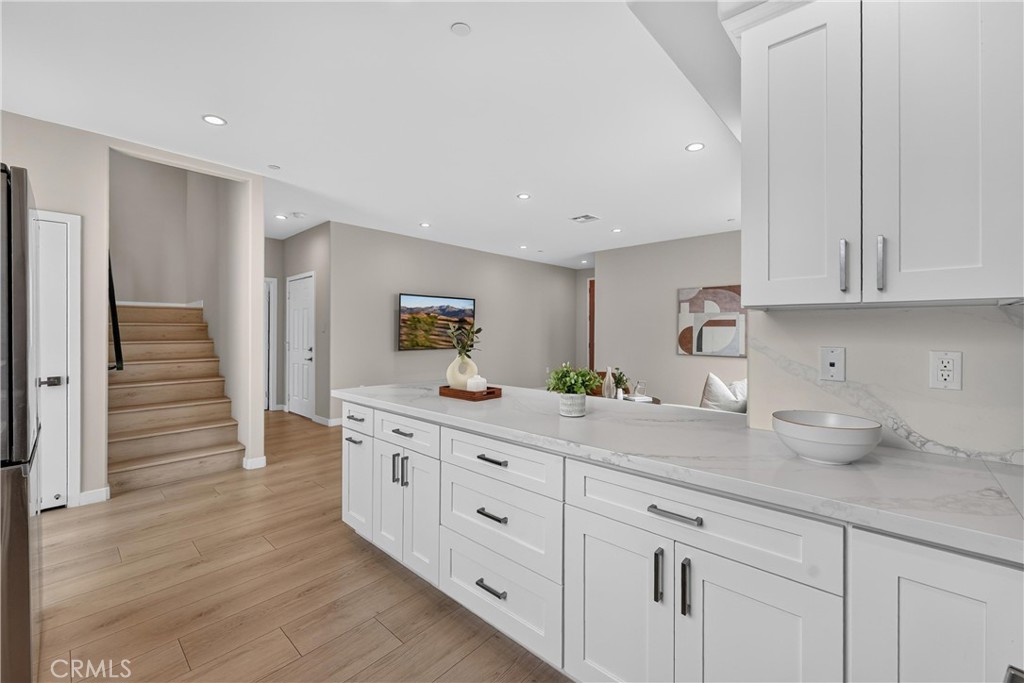
At the heart of the home, the chef-inspired kitchen showcases elegant quartz countertops, premium cabinetry, stainless steel appliances, and an oversized gathering island that serves as the centerpiece for gathering, entertaining, and everyday living. A highly desirable first-floor bedroom and full bathroom provide exceptional flexibility for guests, multigenerational living, or a private home office.
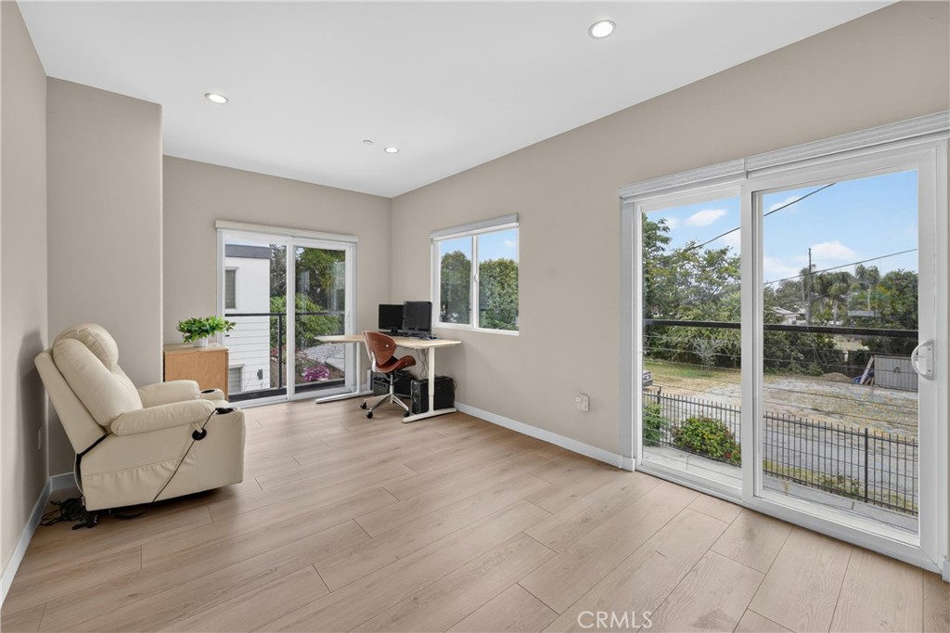
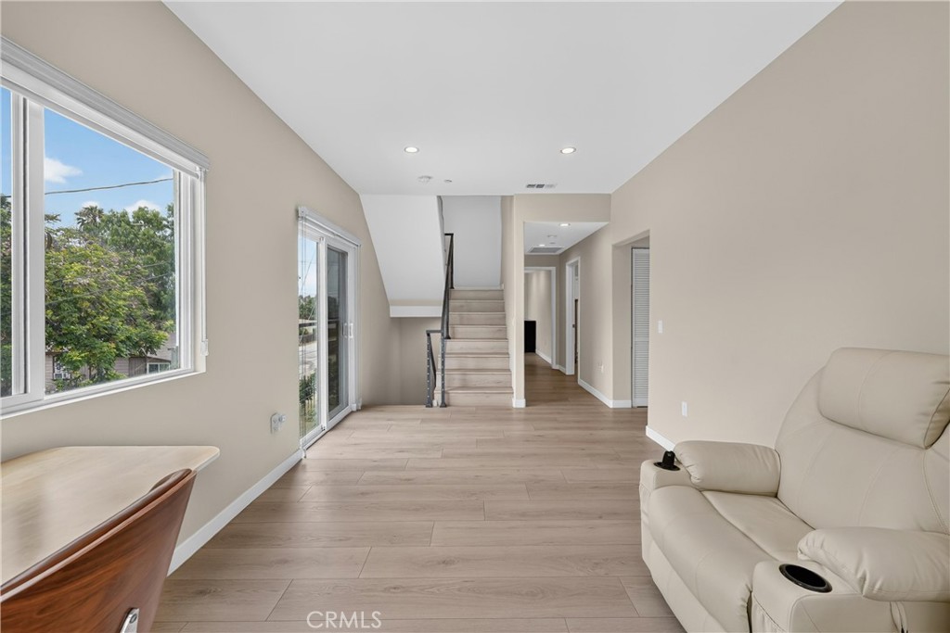
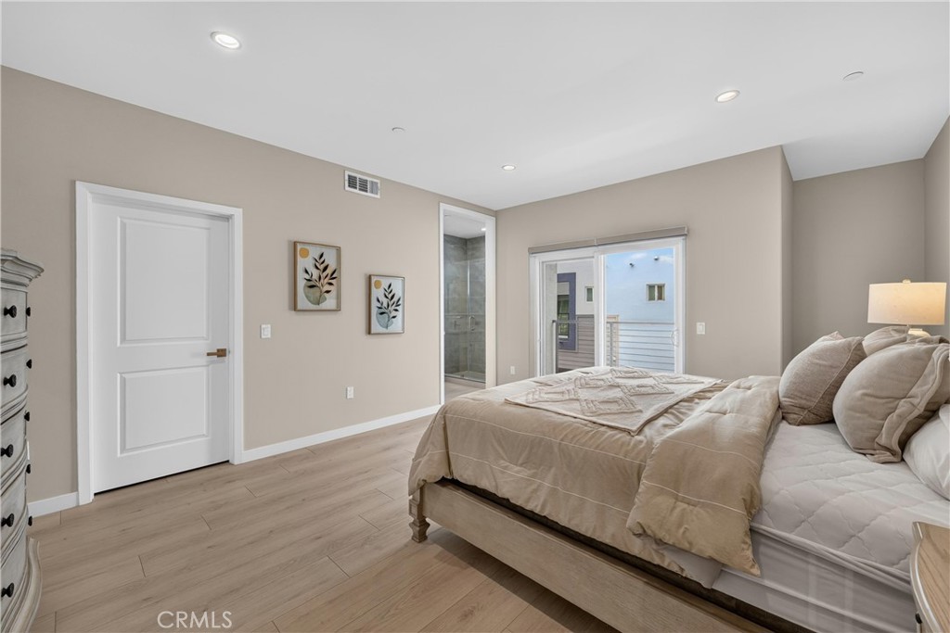
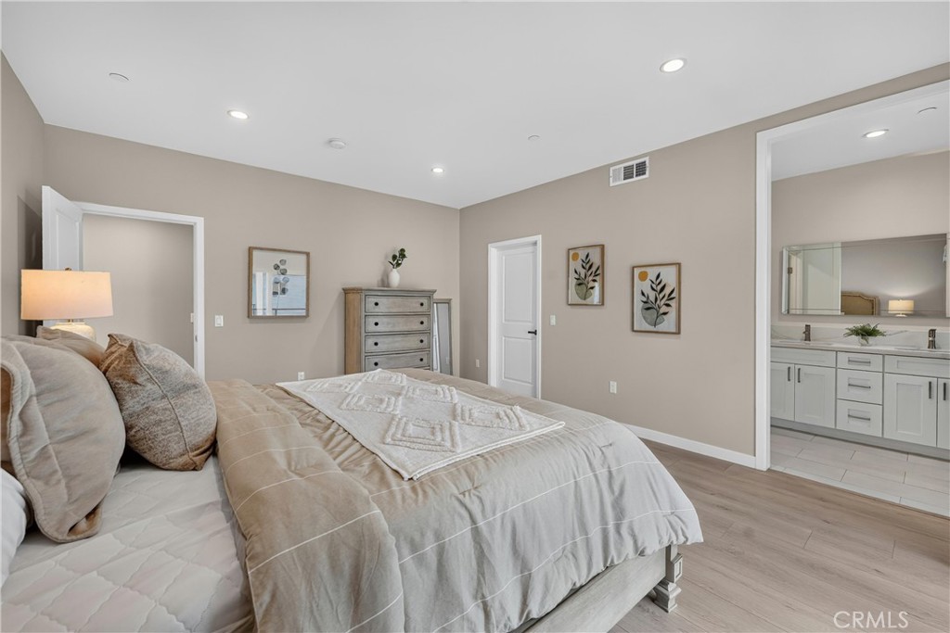
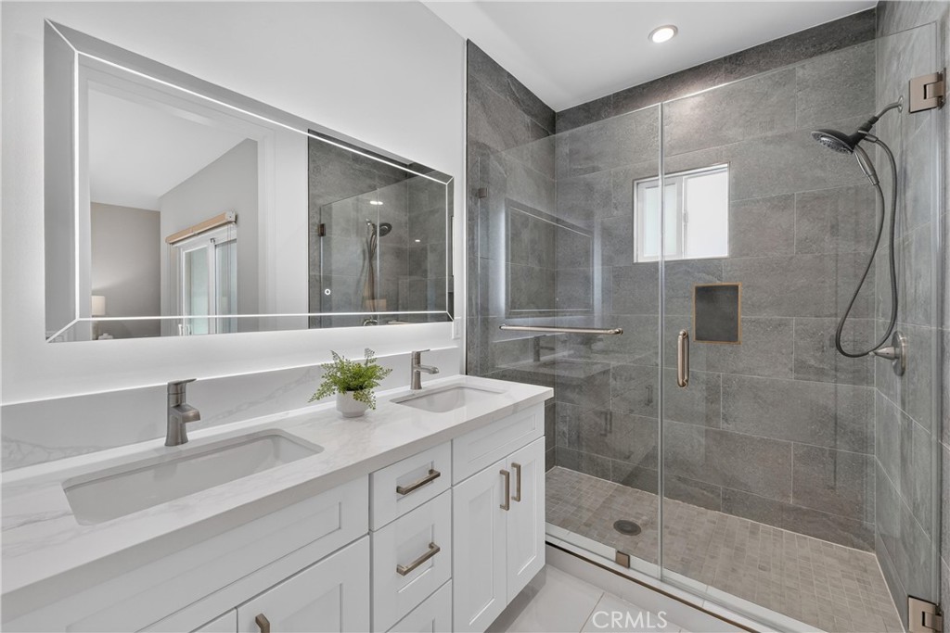
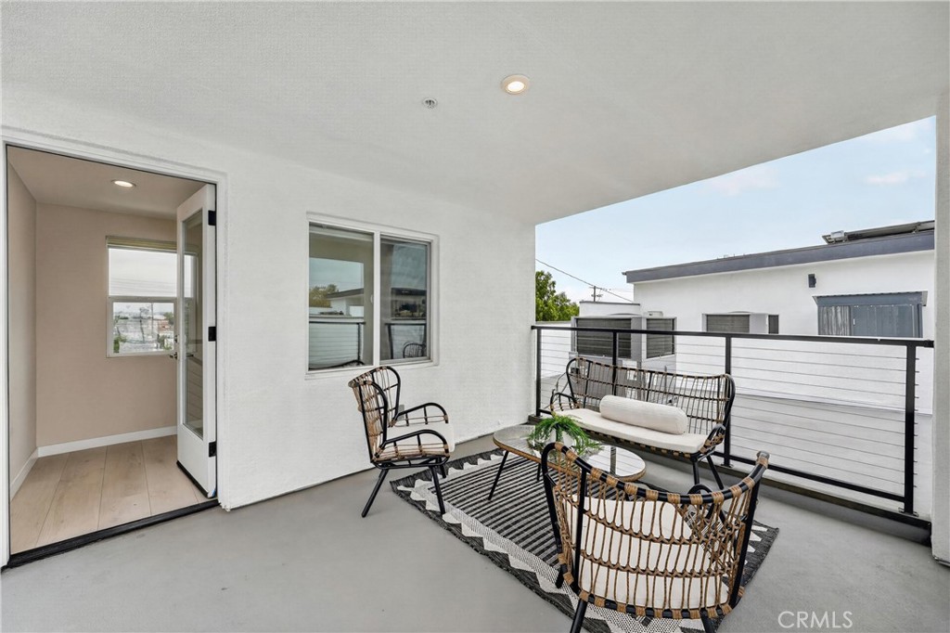
Upstairs, a spacious loft provides the perfect flex space for a media room, home office, study area, or secondary family lounge, while the spacious primary suite offers a peaceful retreat complete with a beautifully appointed bathroom, generous walk-in closet, and private balcony.
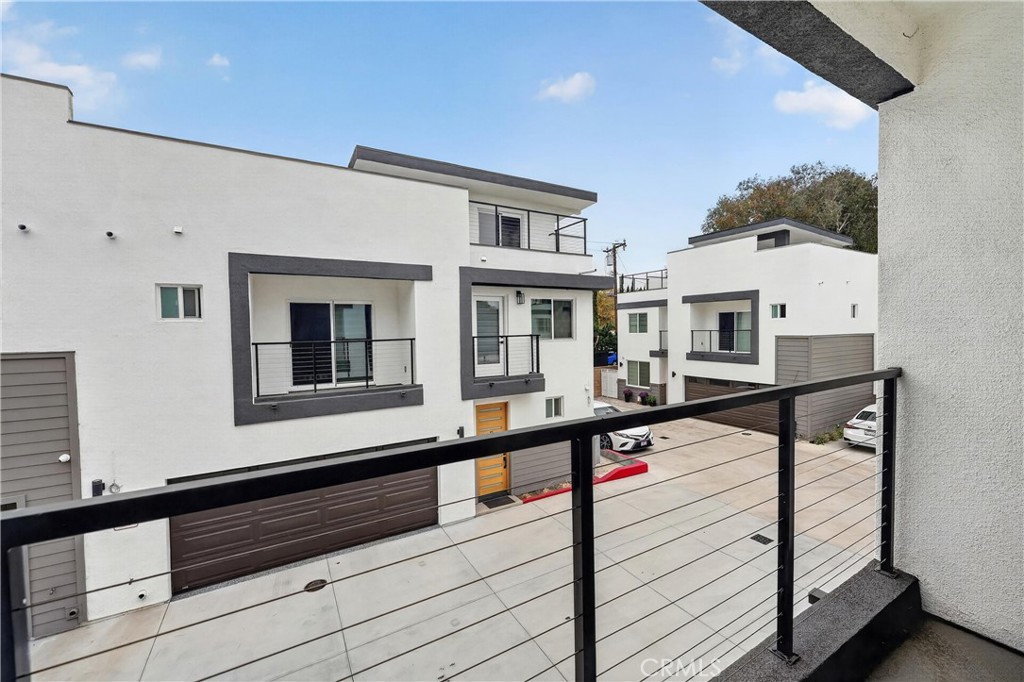
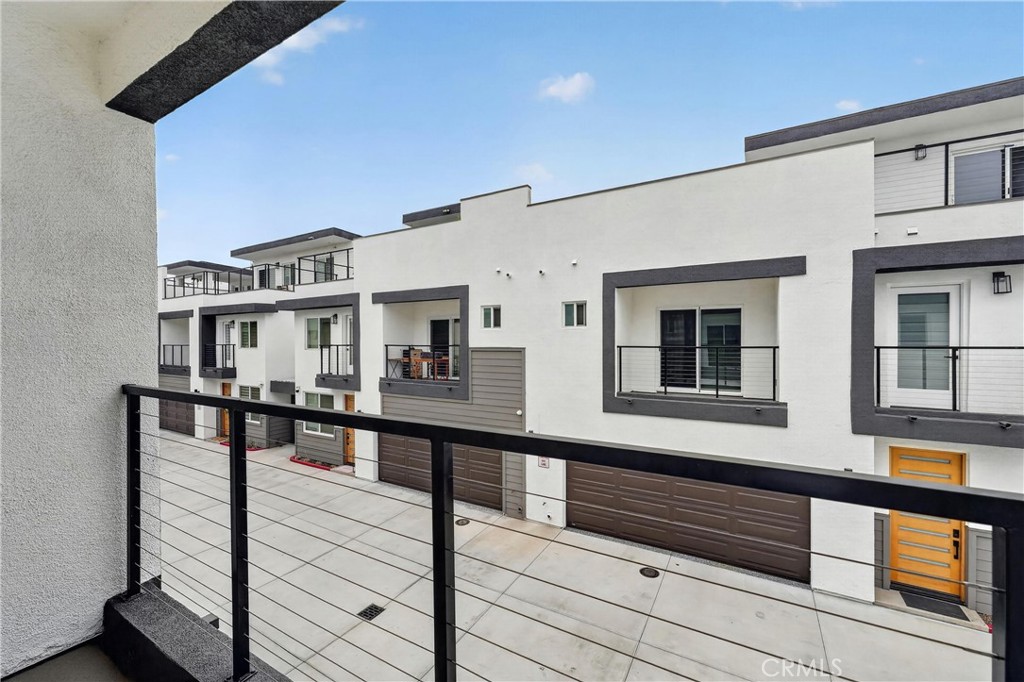
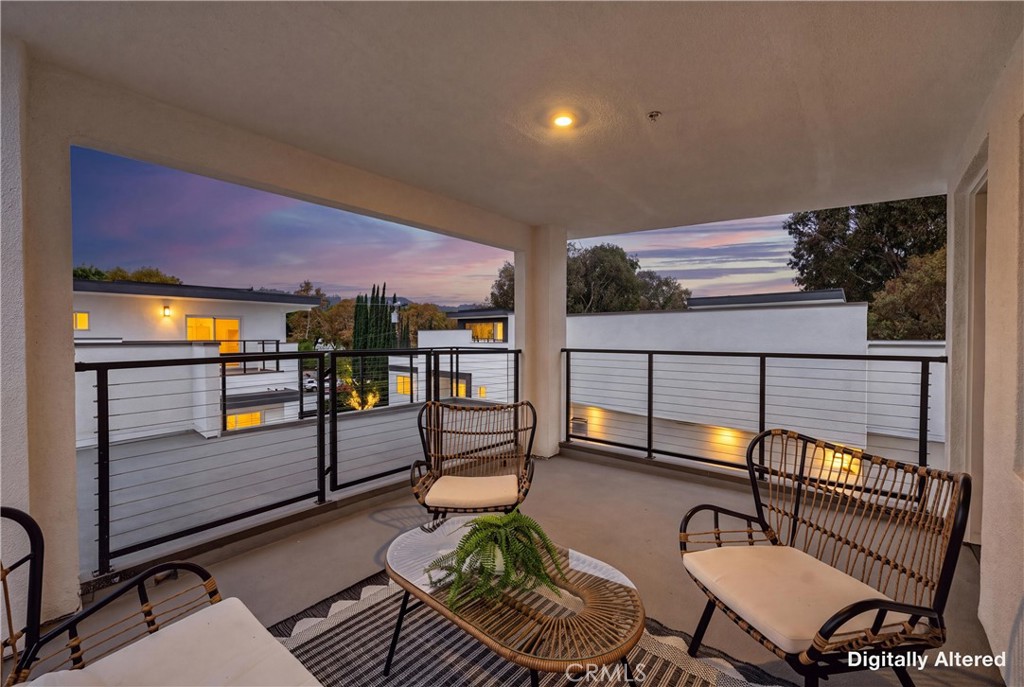
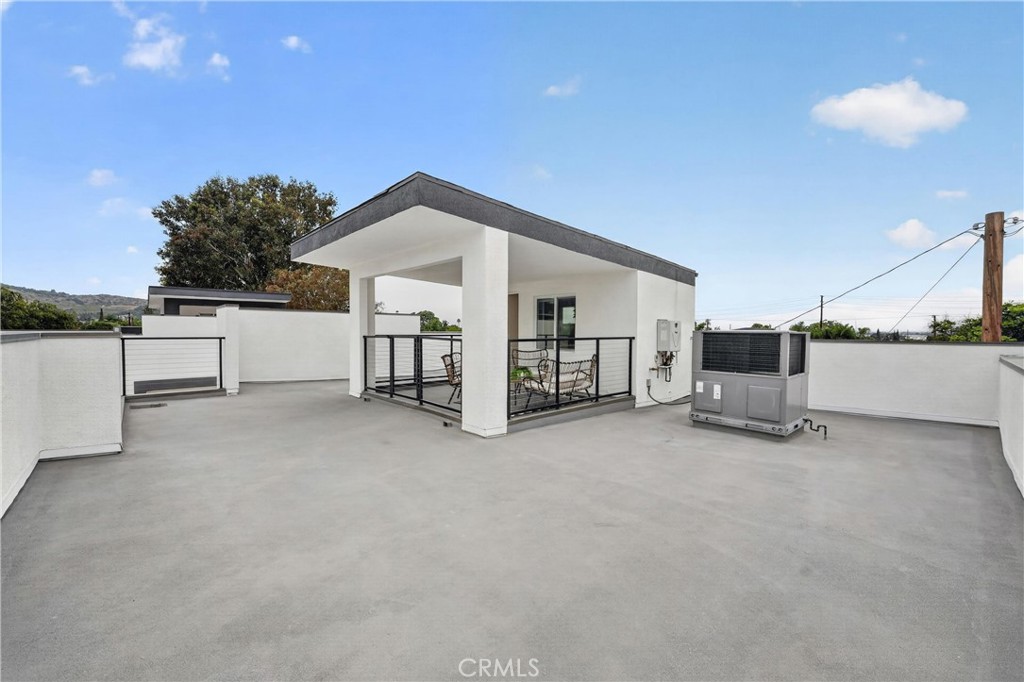
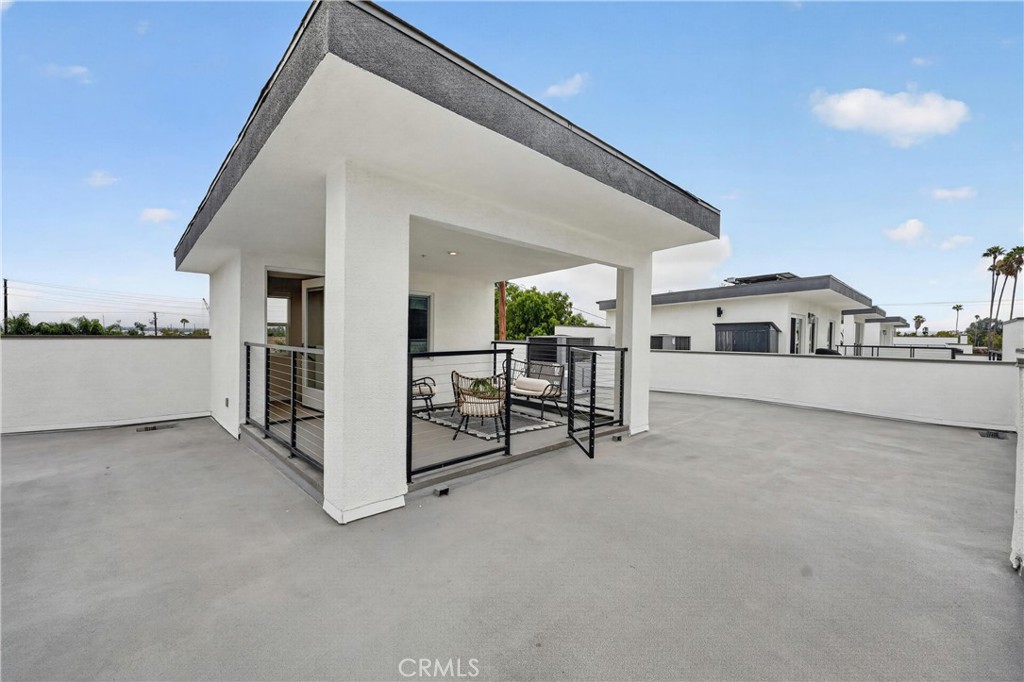
Complementing the home's thoughtful design are three private outdoor living spaces, including a rooftop terrace with sweeping mountain views. Whether hosting sunset gatherings, entertaining beneath the stars, or simply unwinding above it all, these inviting outdoor spaces create an extraordinary indoor-outdoor lifestyle.
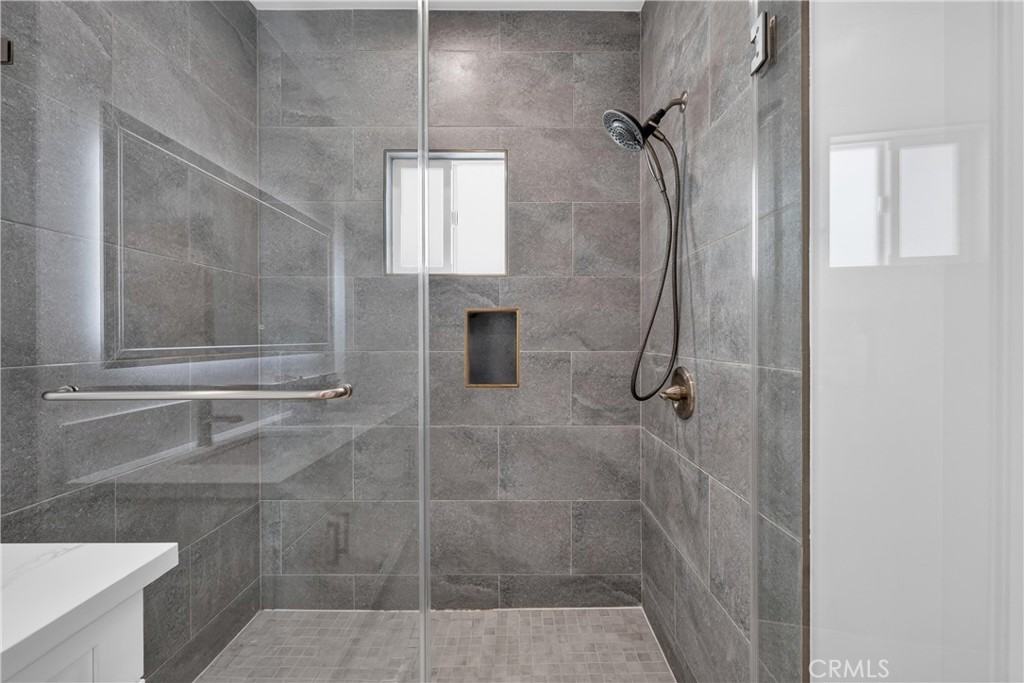
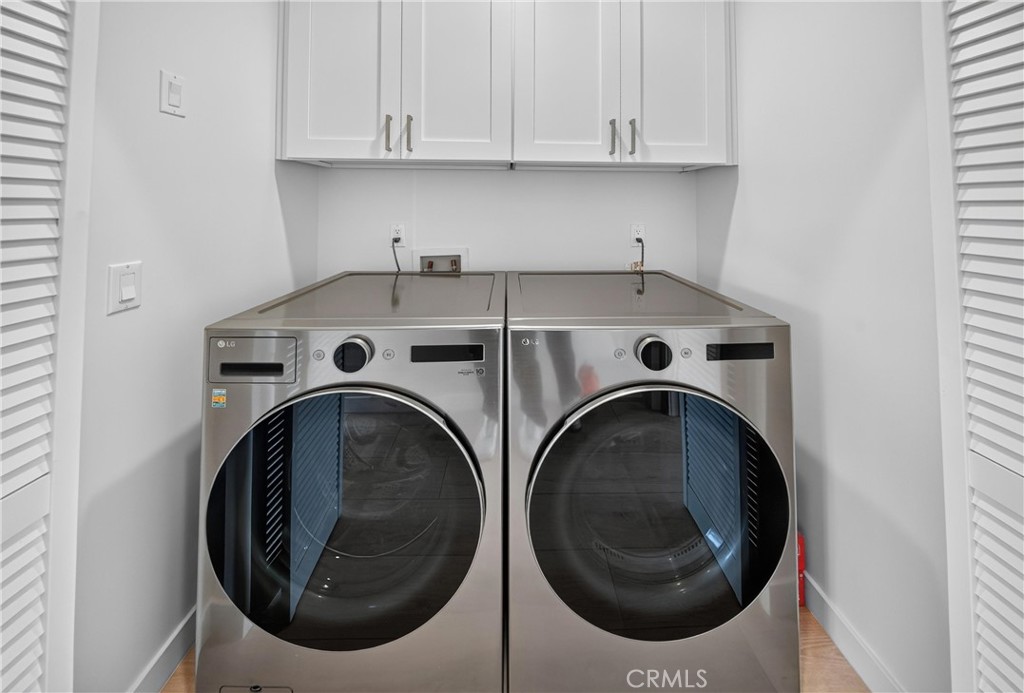
Designed with modern comfort and efficiency in mind, additional highlights include an attached two-car garage prewired for EV charging, solar-ready infrastructure, contemporary designer finishes throughout, frameless glass shower enclosures, and the efficiency, comfort, and low-maintenance benefits of its 2024 construction.
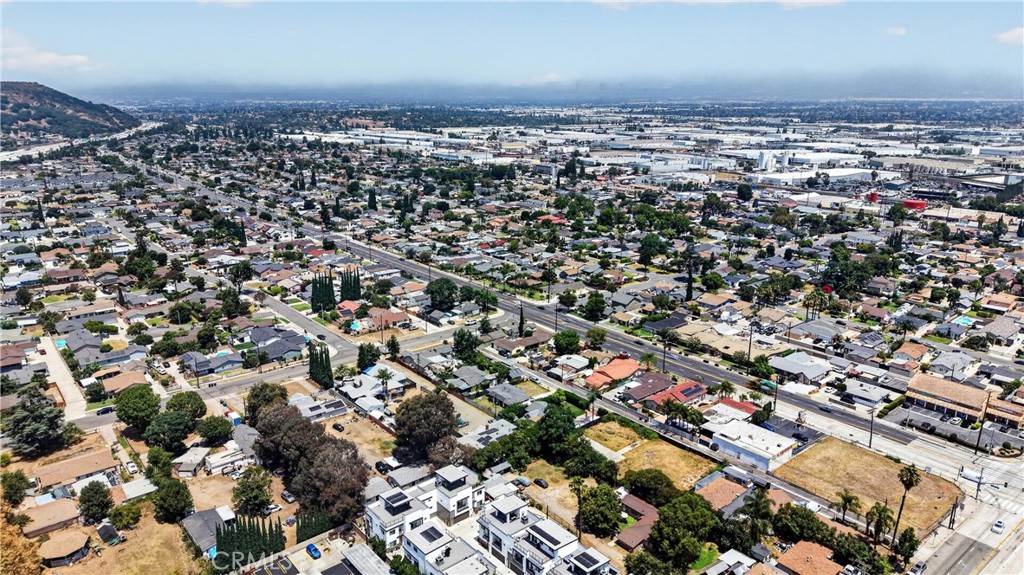
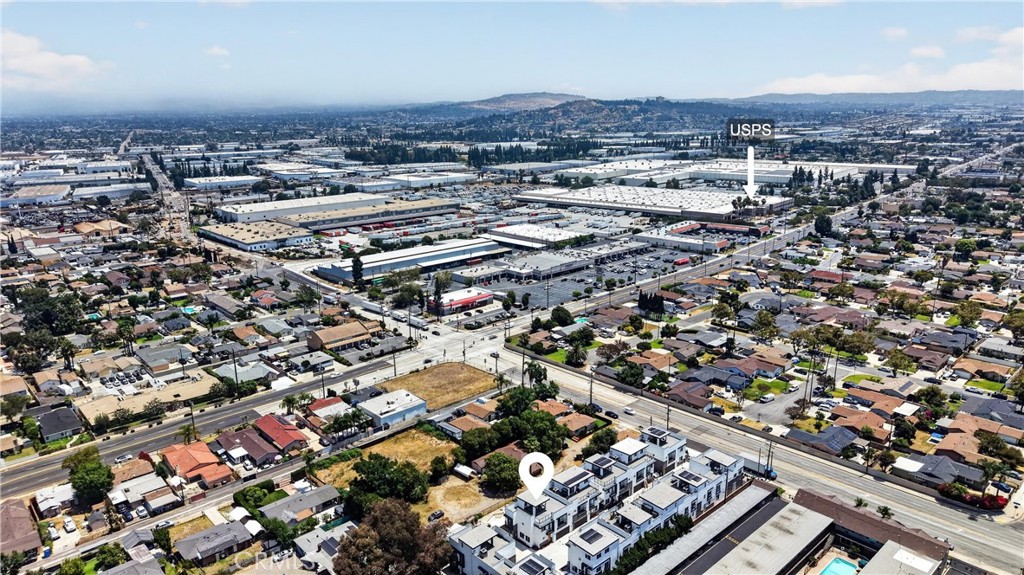
Conveniently located near the CA-60, shopping, dining, Peter F. Schabarum Regional Park, and major commuter routes connecting Los Angeles and Orange County. Served by Hacienda La Puente Unified School District, including sought-after Los Altos High School.
Blending contemporary architecture, exceptional indoor-outdoor living, and a prime location between Los Angeles and Orange County, this remarkable residence embodies the very best of modern Hacienda Heights living.