Search

Leave a Message

Thank you for your message. I will be in touch with you shortly.

Explore Properties

Property Description

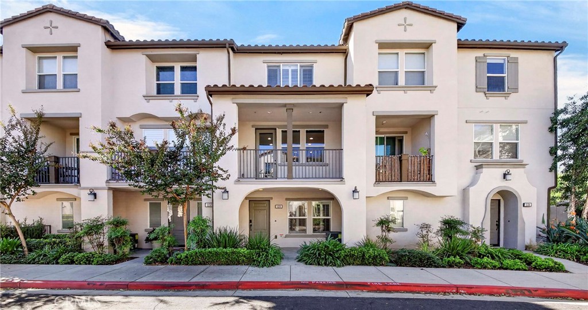
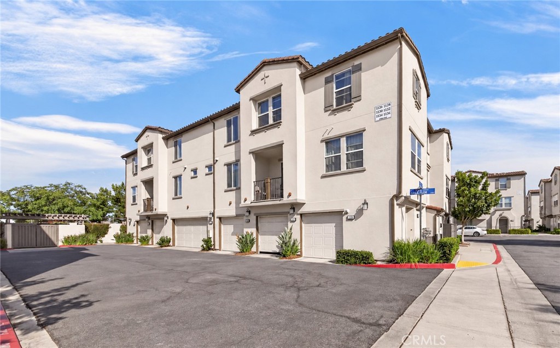
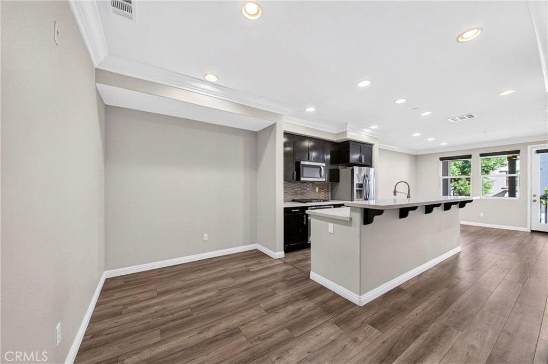
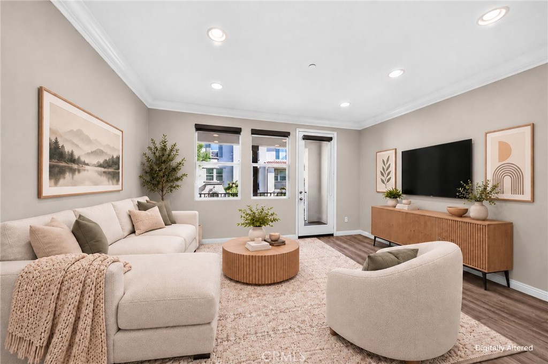
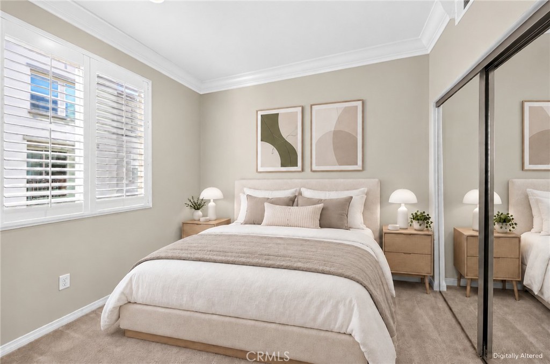
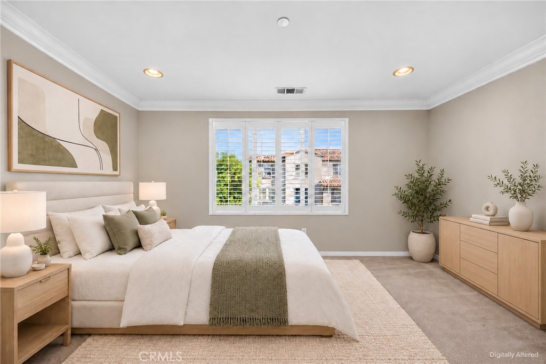
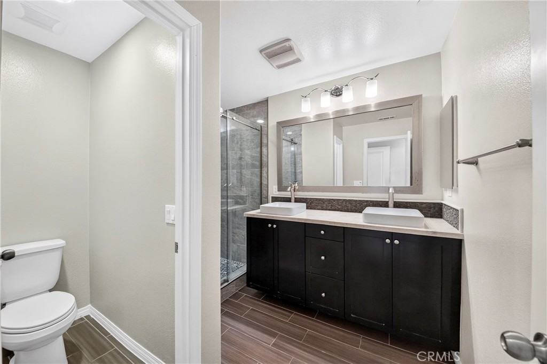
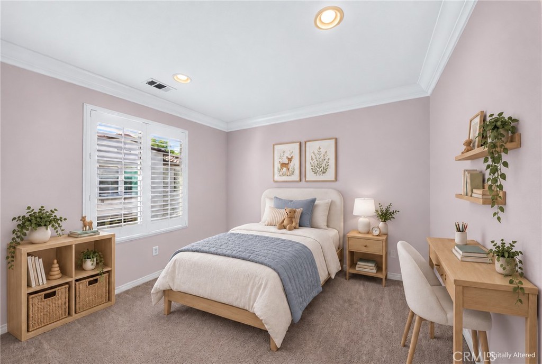
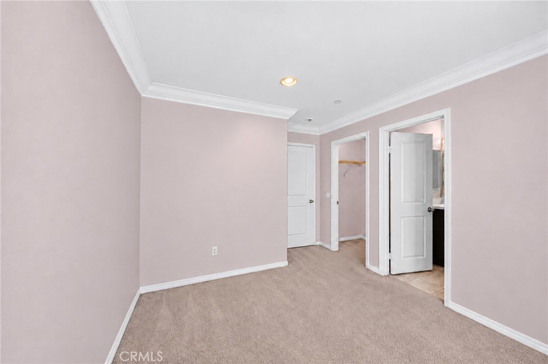
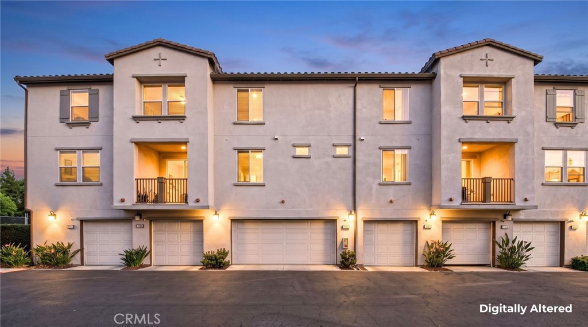
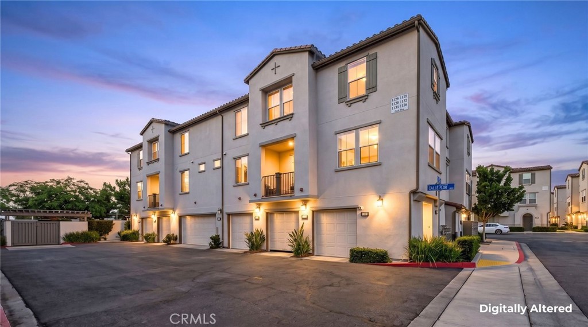
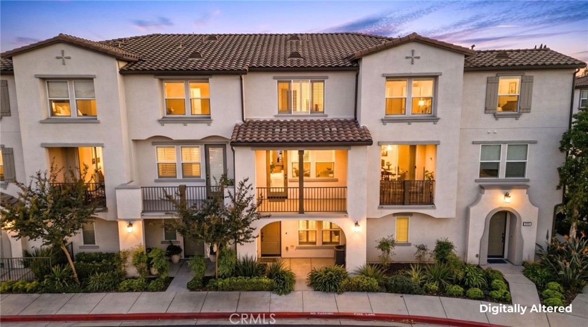
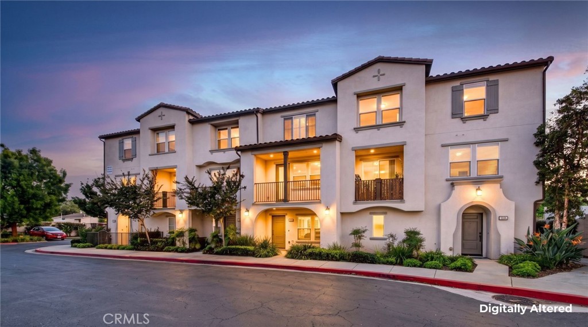
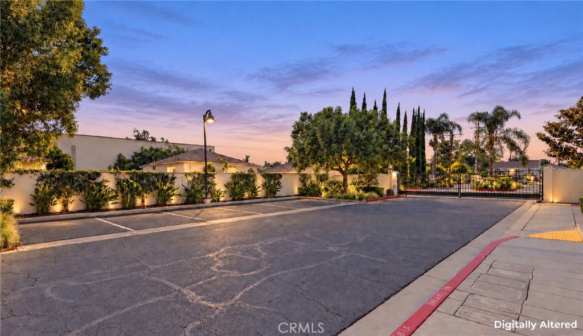
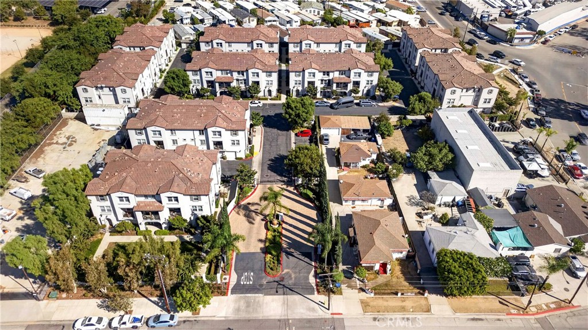
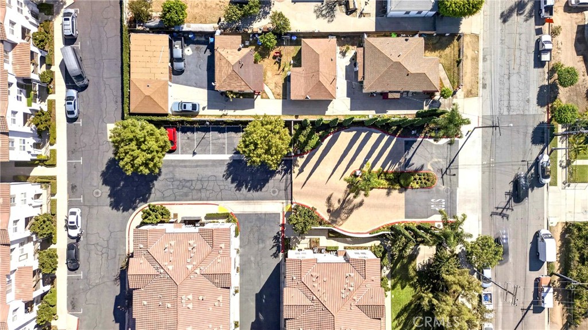
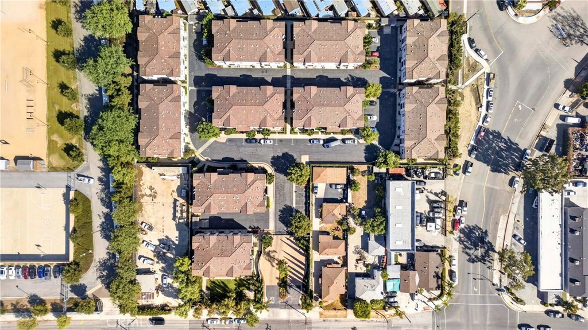
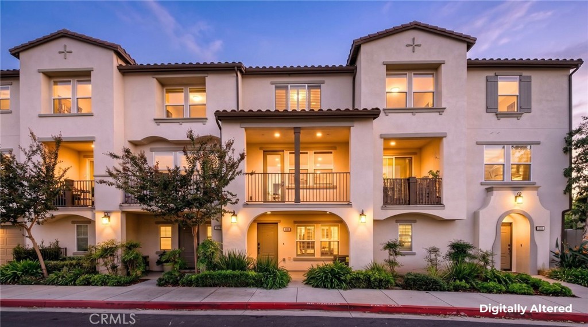
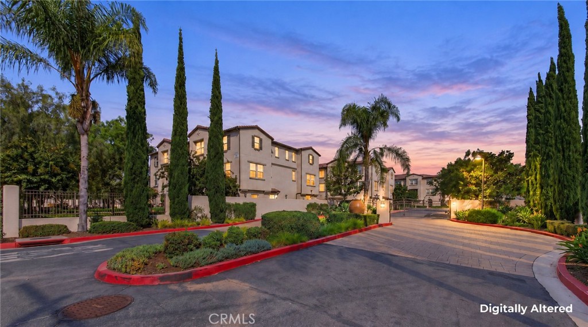
Welcome to Montecito Walk, a gated community built by The Olson Company in 2014. Offering approximately 1,774 square feet, this 4-bedroom, 4-bathroom residence is the community's largest floor plan, with a versatile three-story layout and thoughtful upgrades throughout.

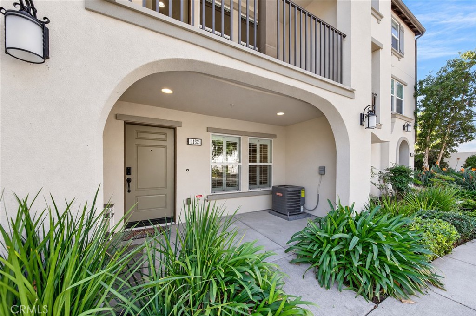
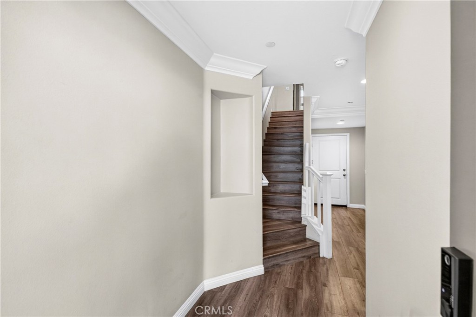
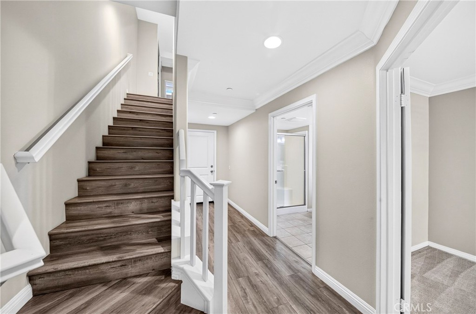
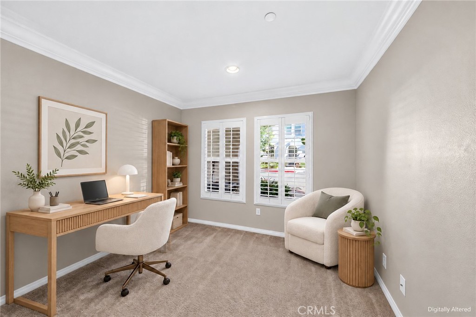
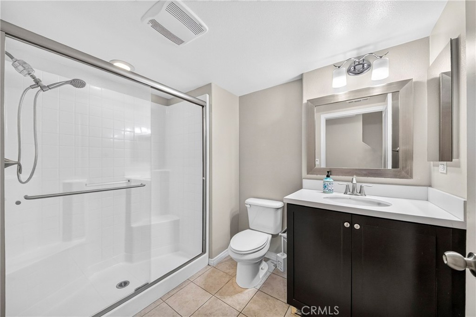
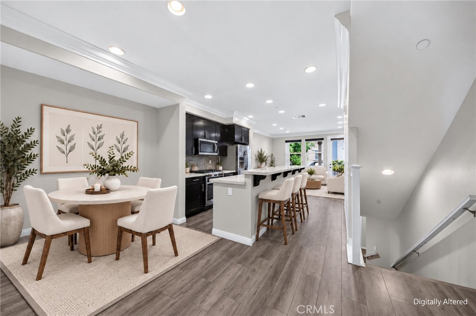
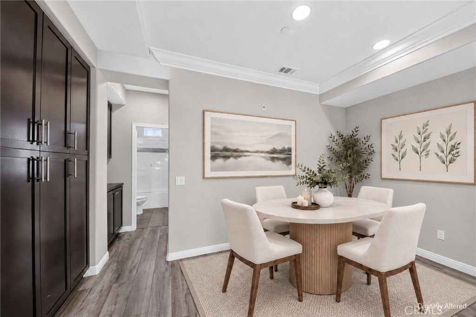
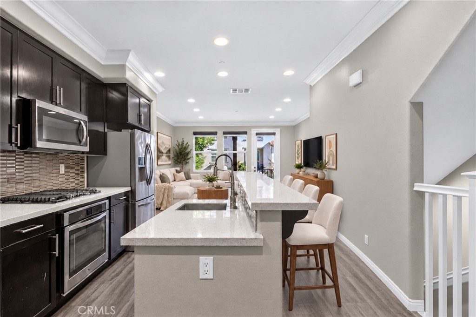
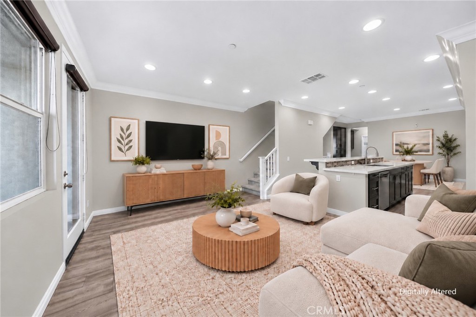
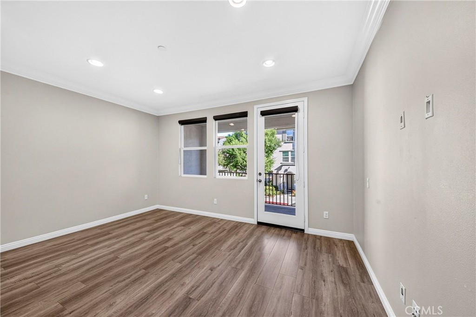
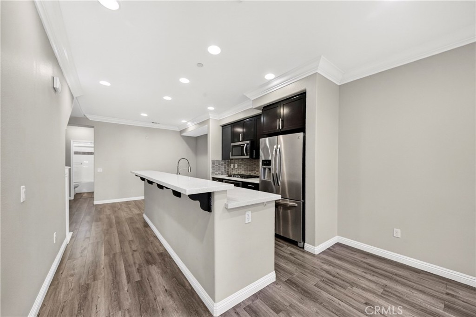
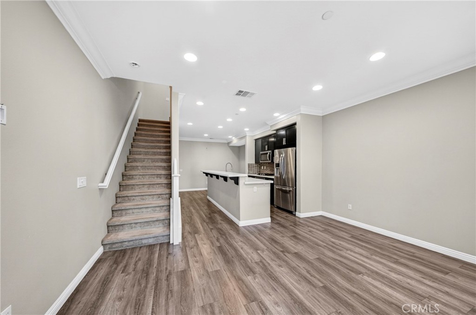
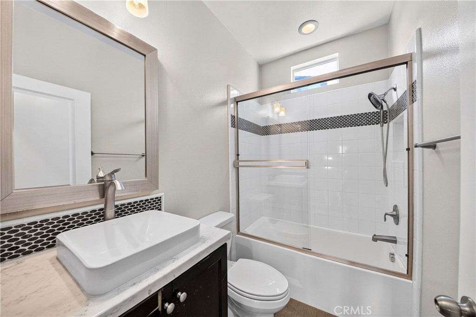
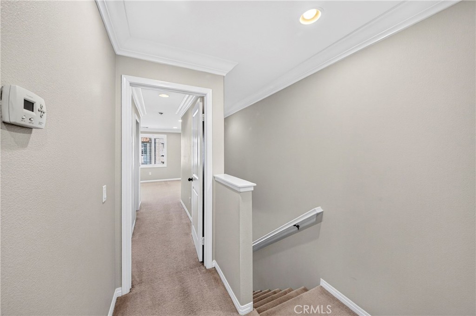
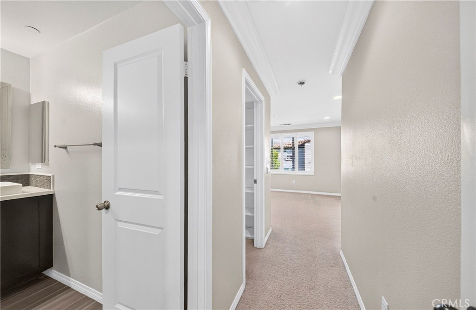
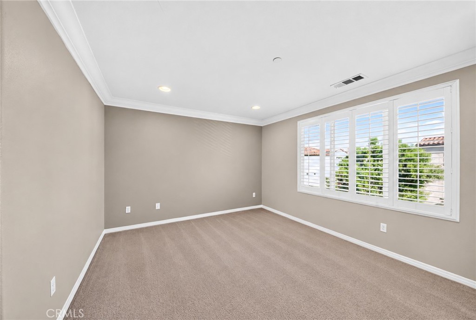
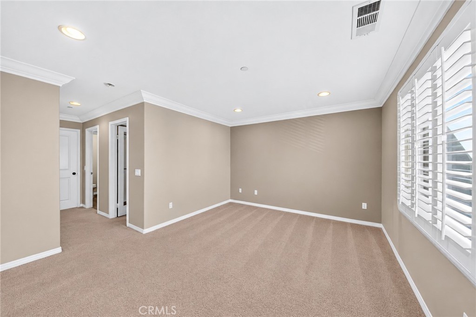
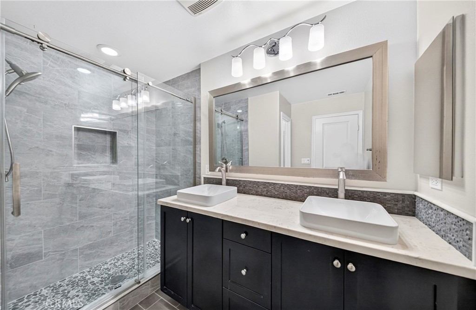
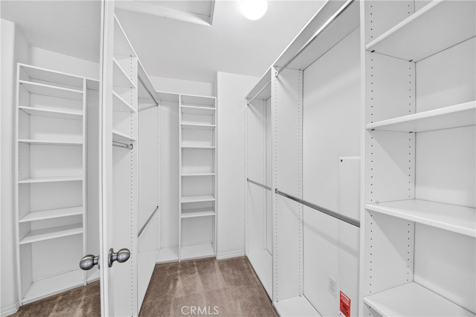
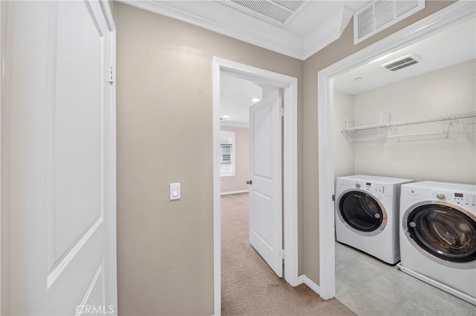
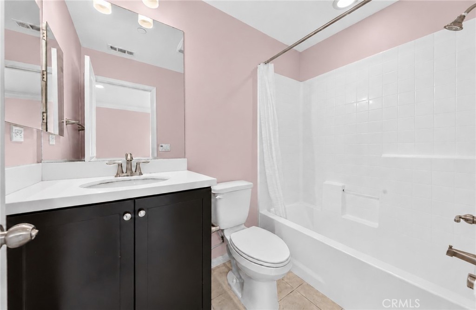
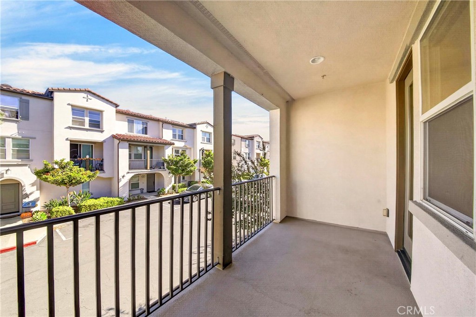
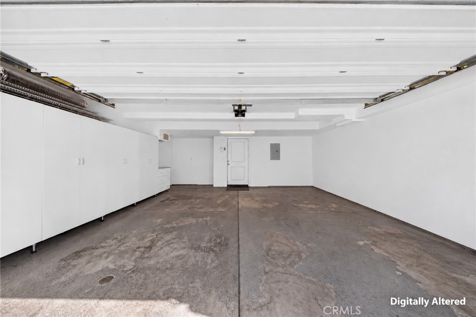
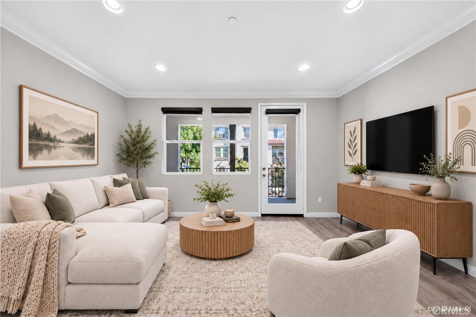
A covered porch welcomes you to the first level, featuring a bedroom ideal for guests or a home office, a bathroom, and direct access to the attached two-car garage. The second level offers an open-concept living and dining area, a private balcony, and a well-appointed kitchen, along with an additional bedroom and full bathroom. On the third level, the primary suite and fourth bedroom each feature an en-suite bathroom and walk-in closet. A conveniently located laundry room completes the upper level, while ample storage throughout adds everyday functionality.

More than $45,000 in original builder upgrades include upgraded cabinetry with soft-close drawers, stainless steel appliances, Caesarstone kitchen countertops, an undermount sink, marble bathroom countertops, decorative backsplashes, crown molding, upgraded baseboards, dimmer switches, and brushed nickel fixtures. Additional features include mirrored closet doors, shutters, a tankless water heater, an epoxy-coated garage floor, and additional whole-house insulation. HOA dues include insurance and trash service.

Conveniently located near shopping, dining, schools, parks, and recreation, with access to Metrolink, bus routes, and the 5, 60, 605, and 710 freeways. Citadel Outlets and Commerce Casino are also nearby.
Overview

Property Status
For Sale
Lot Size
0.97 Acres
MLS ID
OC26227328
Property Type
Condo
Year Built
2014

Features & Amenities

View Description
Neighborhood
Stories
3
Garage Spaces
2.0
Water Source
Public
Pool
None
Roof
Clay
Parking
Private, Garage Faces Rear, Side By Side
Heat Type
Central, Natural Gas
Air Conditioning
Central Air, Electric
Laundry Room
Laundry Room, Upper Level
Fireplace
None
Appliances
Dishwasher, Gas Cooktop, Gas Oven, Microwave, Tankless Water Heater
Other Interior Features
Breakfast Bar, Balcony, Crown Molding, Open Floorplan, Recessed Lighting, Storage, Bedroom on Main Level, Primary Suite, Walk-In Closet(s)
Sewer
Public Sewer
HOA Amenities
Controlled Access, Maintenance Grounds, Insurance, Management, Trash
Security Features
Carbon Monoxide Detector(s), Security Gate, Gated Community, Smoke Detector(s)
Other Exterior Features
Lighting
Elementary School
Other
Middle School
Montebello
High School
Montebello
School District
Montebello Unified
Sales Price
$708,000
HOA
$380/mo

Downloads

1132 Calle Flor

Schedule a Tour

I would love to help you see this beautiful home! As a full-service brokerage, I can help you tour. Please submit an offer, and answer questions about the buying process.
Thank you

for your interest in 1132 Calle Flor, Montebello, CA 90640

1132 Calle Flor
Navigate
1132 Calle Flor
explore in 3d

Mortgage Calculator

Estimate your monthly mortgage payment, including the principal and interest, property taxes, and HOA. Adjust the values to generate a more accurate rate.
$0,000 Your Payment 20 15 65
$0,000 Your Payment

I'm Interested In

1132 Calle Flor

or
  • CallKit Jin

    License #02020532

    (949) 688-3629
  • Follow Us On Instagram